Home / Services / Design-Build
Outdoor renovations & design-build
One contract for the whole property. We draw the plan first, then sequence demolition, grade, drainage, hardscape and planting in the order that keeps you from tearing up finished work to reach something buried under it.
Scope
What a full renovation covers
- Demolition and disposal of existing concrete, asphalt, timber walls, and failed pavers, with haul allowances stated in the scope.
- Rough and finish grading to re-establish positive slope away from the foundation.
- Drainage — downspout lines, swales, French drains, yard inlets, dry wells — installed before anything is built on top of them.
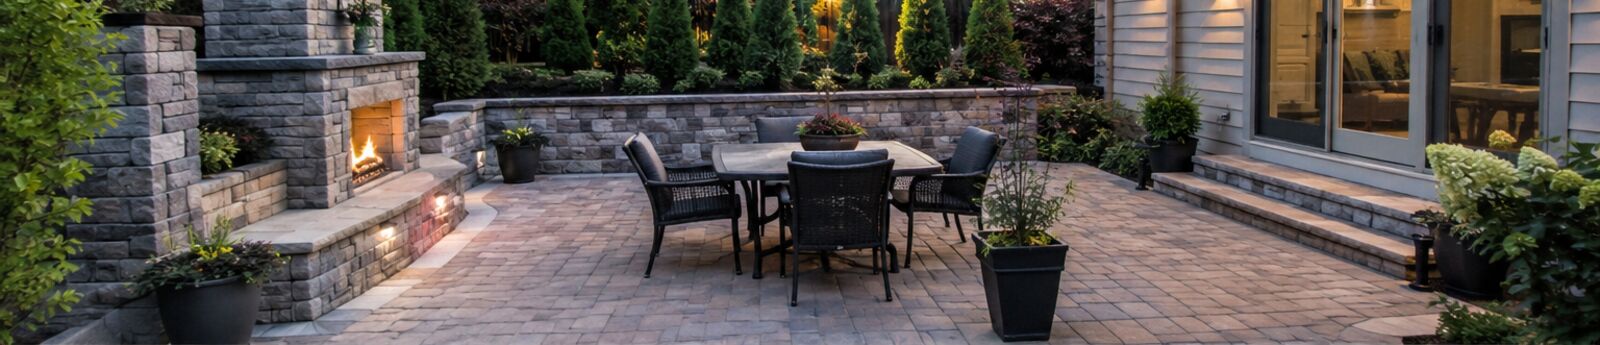
- Hardscape: patios, walkways, steps, seat walls, retaining walls.
- Landscape: bed construction, soil, planting, and turf.
- Lighting and power sleeves run before the surface goes down.
Sequence
Why order matters
| 01 Demo | Everything coming out goes first, while machine access is still open |
| 02 Grade | Rough grade set before any base is placed |
| 03 Drainage | Buried lines and outlets, tested before backfill |
| 04 Base | Fabric and aggregate in compacted lifts |
| 05 Hardscape | Walls, then surfaces, then steps and caps |
| 06 Soil & planting | Beds built after the hardscape edges are set |
| 07 Turf & cleanup | Last, so nothing drives across it |
Phasing
A renovation can be phased
Not every property gets done in one season. We draw the whole plan first, then break it into phases that each stand on their own — so phase one doesn't have to be undone to build phase two. The drawing is the same either way; only the schedule changes.
- Drainage and grade always go in phase one. Everything else depends on them.
- Each phase is priced separately, with its own scope and exclusions.
- Prices hold for 90 days. Later phases are re-priced at material cost when they are scheduled.
Start with the drawing.
A site visit, a scaled plan and a line-item estimate — before you commit to anything.